Showing posts with label kitchen reno. Show all posts

Tuesday, February 18, 2014

It all started with a coffee machine....

Thought I would show you our latest corner that we got finished up in the past few weeks.  We received a Keurig coffee .... even though I have a huge island, I don't have alot of extra cupboard space beside the stove area in our kitchen.  However,,,,we did have this wall that needed a little somethin!


Here is the before, the first time we saw inside the house.
Note the fan, the tile and carpet, the solid white door...


Here's the after, taken from the same spot.
No more fan, continuous flooring, a bright patio door window,
and a handy little coffee station!


Here are the details:

We were wanting to use another old door and a cupboard that we had.
Things just weren't working out as planned with our idea, and the little cupboard
was a wee bit short, and it wasn't looking quite right and needed some major 
tweaking....here is a bit of a blurry picture!


So, Darrell and I were on a mission to find the right cupboard.
And we found just the right one at the Brick...Solid wood, interesting handles, 
and just the right amount of distressing! Even came with some baskets
but I knew I would just use the shelves.   Bonus!


I also wanted some kind of shelf and hooks to hang coffee mugs from.
I picked up a cupboard door panel from the ReStore, painted it and hung a
row of hooks that I found at Target. 


  The little shelf unit above was from
Winners.  It was damaged, but I knew we could fix it with a little bit of glue.
I also turned the cupboard upside down,,,so I would have the little shelf on the
top.  This will be fun to decorate for different seasons!


A quick Iphone picture sent off to Darrell to see if he thought it would be fixable!  
Whatever did we do without cell phones!!  I hate em and I love em!!


And what is a cuppa coffee without some yummy dessert!!


Thanks for stoppin by the country today...


Sharing at:

Farmgirl Friday

Thursday, June 23, 2011

Kitchen Party!

Well I have had this post started for awhile now, but with Sarah having the perfect Kitchen Party over at her place, Modern Country Style, I thought today would be the perfect day to get this posted to you.  I am also posting to Debbie's Newbie Party.  I am getting close to 100 followers and Debbie hosts a party for new bloggers to meet one another.  Pop on over and give her a visit.  She is also going to be hosting another exciting party on July 1st.  ...  aren't you curious now!  Check it out!

Demo started back in January and the goal was to take out the chimney to give us a some more wall space.  I really wanted to have the stove and fridge wall as a feature wall as it is the first part of the kitchen you see when you come in from the entry.  Definately wanted to get rid of the microwave over the stove and have the microwave built into the island instead.


This bank of cupboards served as a breakfast bar and gave the feeling of a hallway where the stools were.  We thought with taking out the chimney and removing that little bit of wall it would open up the kitchen a lot.

Before

Making progress


Let's see...dreams for my feature wall would include:  slide in range, pot filler, decorative range hood with a shelf, and subway tiles.........

How did we do!  I love, love, love this wall now!  All up to date and modern country!


This side of the kitchen didn't change a whole lot, the layout of cupboards and where the dishwasher was stayed the same.  A new industrial sink and faucet are the special newcomers!  I never in a million years thought I would have granite countertops...Darrell pulled out all the stops on that one!   I guess one good thing about having a small kitchen.  Those countertops sure shine!!


Before:


After:


 Taking out the corner shelves by the window makes it feel more open and gives cleaner lines.  I think the pictures and the little shelf help fill the space.  Last minute Darrell used up leftover moulding and created two little corner shelves off the end of the cupboard.


I love the range hood area and can't wait to decorate it for different seasons


 We put the microwave in the island.
Love, love the island  :)


The office is just off the kitchen.
The office used to be the boys bedroom.


The dining room is off the other side of the kitchen.
We thought about taking out the walls between the kitchen 
and dining room,,,I am glad we didn't


There you have it!!  It is small, but has everything I need and a 
few extras that give it some wow factor!


Thanks for stopping by...as you can see there were too many things to just list my favorite thing in my kitchen.  I guess my all time favorite would have to be my hubby!!  He makes all our "big ideas" a reality and I love him!!!  I find him in the kitchen a little bit more too these days, he is happy with the results.  

I am linking this to :


Sunday, February 27, 2011

Kitchen update and color dilema!!

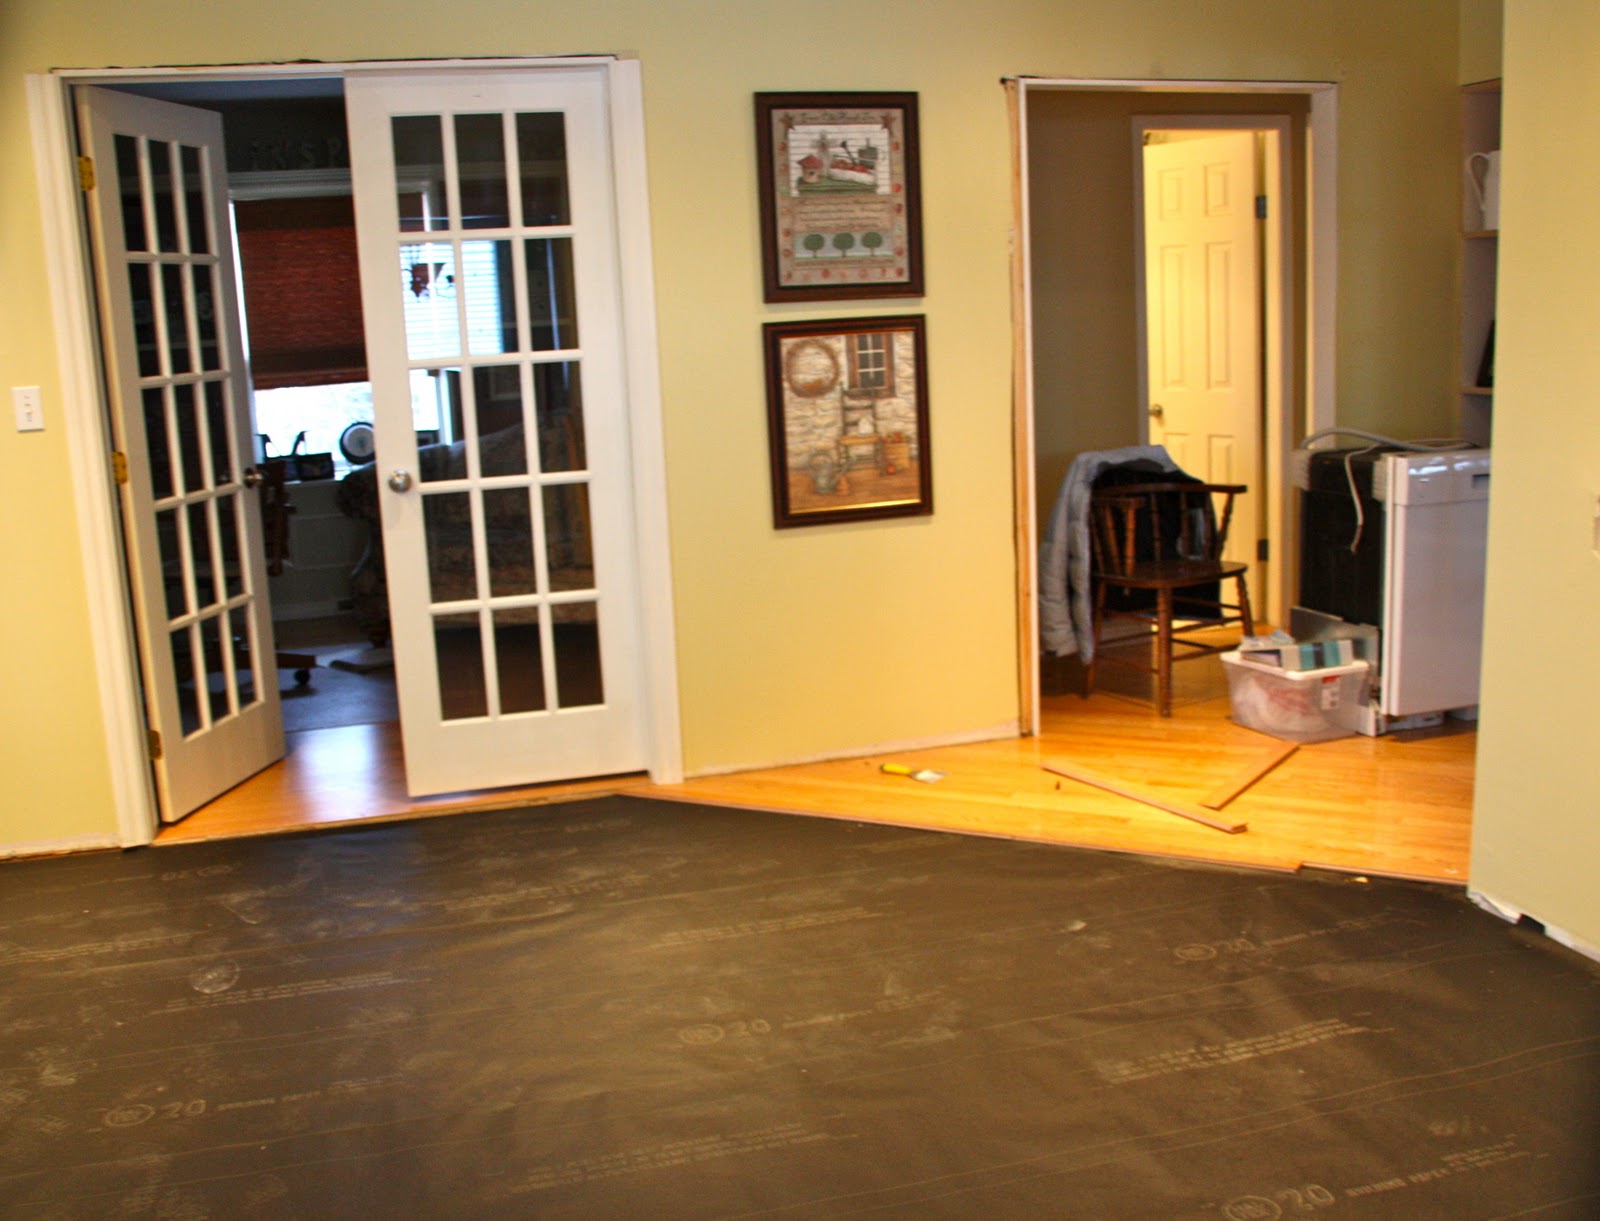
We have made some progress on the kitchen this week end..or that is Darrell has.  I am still in a bit of a supervisor mode since recovering from surgery.   I am feeling better each day though!   Hardwood floors are going in and that sure helps to clean things up!!  


 We have been able to use the kitchen throughout this whole process.  You can see what is left of it though after this week end!!  Darrell just keeps moving things around so that we have had access to the fridge and stove and this is what is left of my cupboard with the sink in it!



 Now for the color situation! Since I did not keep the color of the paint we used a good number of years back, we were not sure of the exact paint match we would get.  The yellow is a bit to "lemony" for our liking, and now we are maybe thinking of going with the blue grey tones???


I have a whole gallon of paint from when we redid the living room.  The color is called "Dawn Mist"..here is a little  bit of it on the wall.    The new cupboards have a brush stroke finish, and I think the mist color picks up that .  Hard to see in this picture I know.  I think I also like the grey tones with the hardwood better.  So this is where you fellow bloggers come in!   Any suggestions!  If you have a kitchen in the grey/blue tones with white cupboards, let me know!!   Thanks for all your help!!

Saturday, January 22, 2011

These floors were a real PAIN!!

Well, we have made some more (slow) progress!  The old floors are out and what a job that was....I am so glad that I have a strong hubby cause I would have never been able to get these floors torn out.  I am just the clean up girl once the dust has settled a little bit.

Great progress on ordering the kitchen cabinets . We are so glad that the quote from a business here in our little town came in way better than anywhere we priced out in the city!!   Once all the number crunching is done I may be able to get granite countertops!


 I think we found the range hood design we want to use .... really like some of the elements of this kitchen above


 These old floors really wanted to stay!!


Have a great Saturday everyone and thanks for checkin in on our progress.

Monday, January 17, 2011

The DIYers are at it again!...would be nice if Sarah Richardson would show up though :)

Our little kitchen has seen a few changes through the years .  When we first moved in, the plywood doors were a dark mahogony color.  Darrell did router a bit of a panel in them and we re stained them ...re do #1!     Of course, in the early 90's we  repainted the doors to white and I had that wonderful color scheme of "country blue" with lots of geese/cow accessories!   YIKES!  what was I thinking!!   Sometimes, it takes a little while to get it right!!!


  We have been planning this remodel for about 2 years!! and have finally decided to get at it!  Our little house dates back to the 1950's and it has seen many changes over the past 25 years that we have called it home.  We refer to our boys ( who are now young adults) as "reno babies" because it seemed we were always tearing out a wall, changing this or that and making improvements to our little house.    So, I hope you will enjoy the ride,,,,and lucky for you all, it will be minus the dust!


We wanted to take out the chimney along this wall in the kitchen to allow a little bit more room for new stainless steel appliances.  The chimney is no longer used as we have a different set up, so it made sense to tear it out!!  I wish I had some better before pics of the breakfast bar,,,you can see it in the background.  That actually use to be a full wall, a few years ago, we took down the wall, opening up the space basically eliminated the hallway feel in the house. I have not tired of the yellow walls, so the paint color will stay the same.  Phewww...thats going to save alot of time in itself.


We decided since we haven't placed our order for cupboards yet, to use the old bank of cupboards and set up the "island" layout that we want to go with.  This has given us a good idea of how the kitchen will work for us set up this way and I think we like it!!  We have decided as of today, that we may make it a little bit shorter though???  The patio doors in the background go into the office.  The office was once the boys bedroom which you orginally got to through the little hallway to your right....we relocated the doorway,  and the boys relocated downstairs!!


The chimney is gone!
The clean up crew....


Flooring through the years!  We will be continuing with the hardwood through out the kitchen and dining room now.


We decided to put the fridge on the opposite end of the wall.  This set of French doors leads into our living room.  You can see a bit of the door to a small broom closet to the left of french door.  Once the chimney wall was gone and this area opened more, the little door kinda looked funny.  So it is coming out and we will do some open shelving there instead.


This bank of cupboards and the dishwasher will basically stay the same.  We have changed out the doors on our old cupboards, the bases and boxes are still from the original house.  Hard to open, different heights...so they will all be coming out and new ones installed.  :)


We put in a new kitchen window this past summer, along with 2 new ones in our entry.  The 1950's shelves will be coming out.  I don't know if we will just leave the area on both sides of the window empty????  Its not a very big space,,,,any suggestions from anyone out there....


This piece of drywall will be coming out so Darrell can do some new wiring, and plumbing.  I will have a pot filler above the new slide in stove, a range hood, 2 upper cabinets, and some nice tile work.  We decided that the microwave will go in the island ...this allows us to do a bit more of a feature wall above the stove.  This wall is the first wall you see when you come into the kitchen, so I hope it turns out like I am envisioning.

Thanks for checkin in ...


Related Posts Plugin for WordPress, Blogger...